479 Bonnie Boulevard
Palm Harbor, FL 34684

Listed at $529,000

Details

  • MLS# A4690550
  • Residential - Single Family
  • Status Pending
  • 3 Bedrooms
  • 2 full Bathrooms
  • 1,655 Square Feet
  • 0.140 acres
  • Built in 1986
  • Local Schools

Description

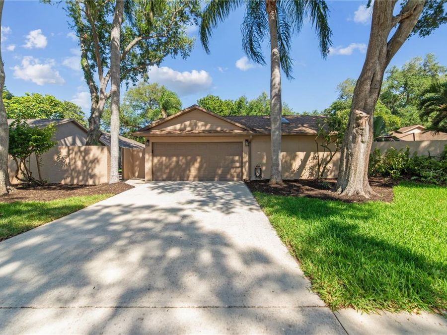
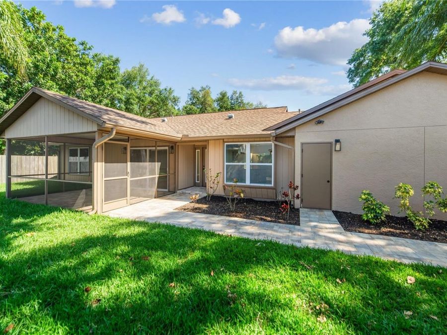
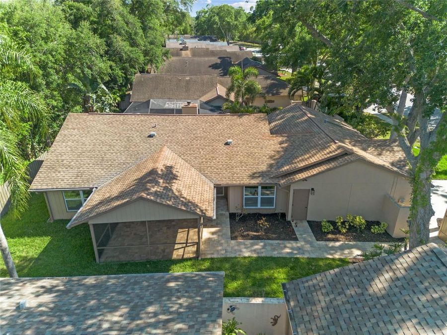
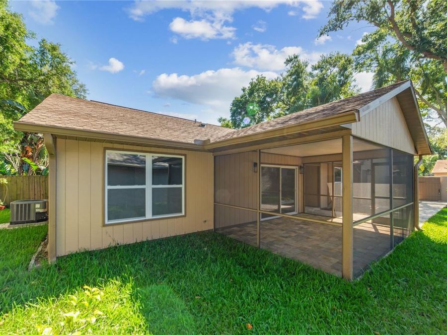
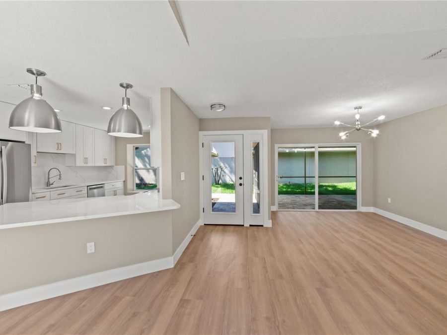
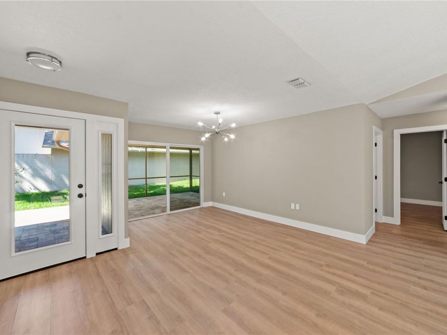
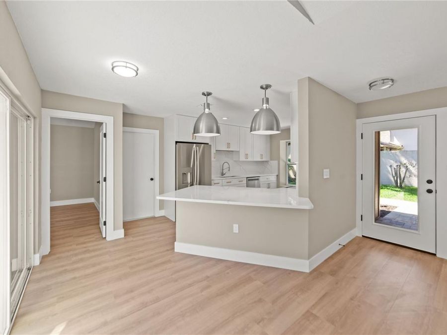
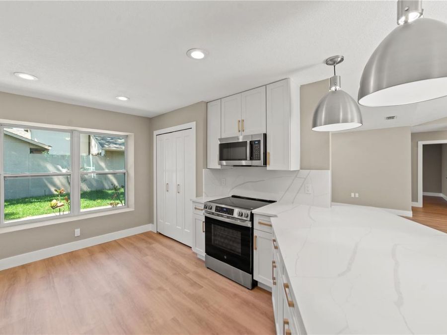
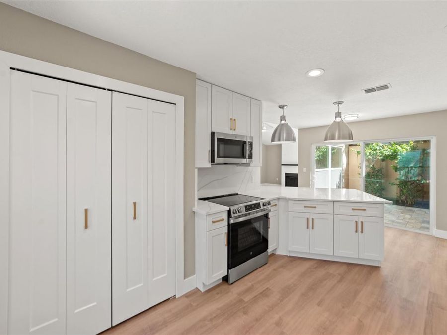
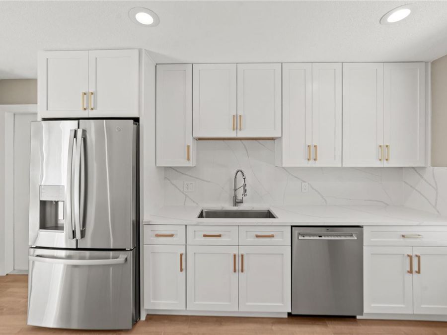
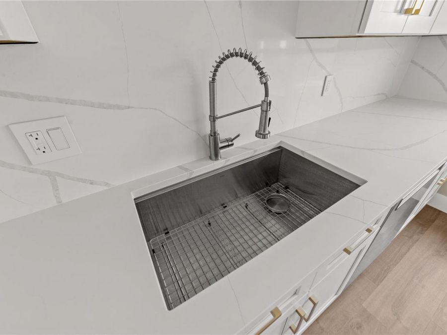
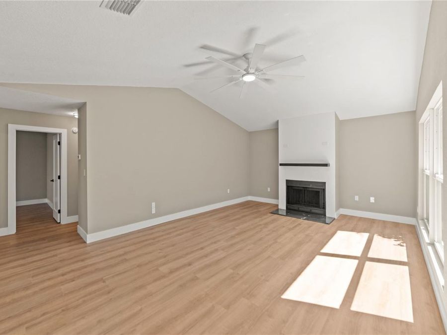
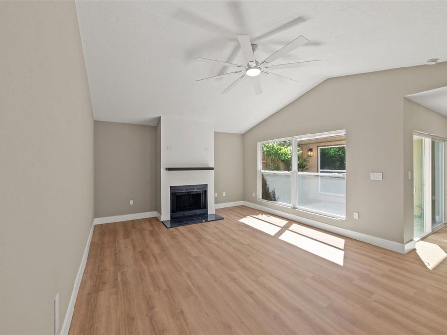
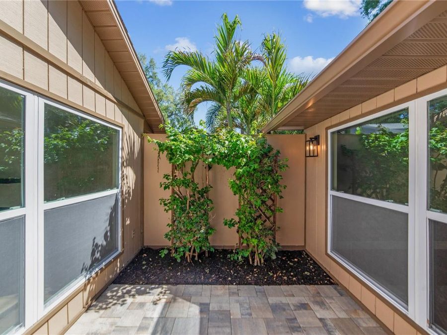
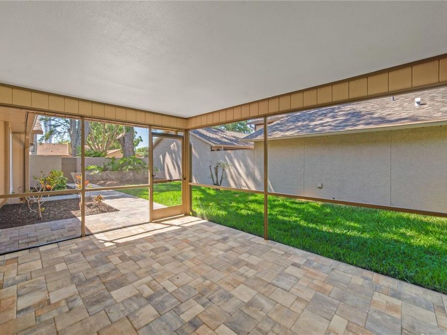
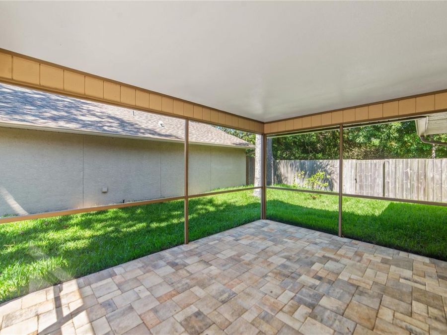
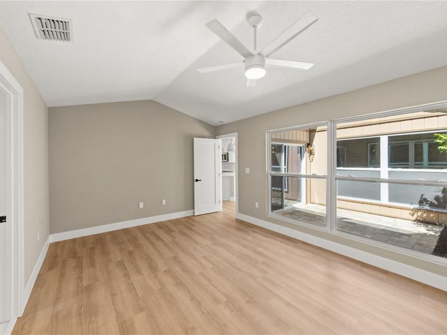
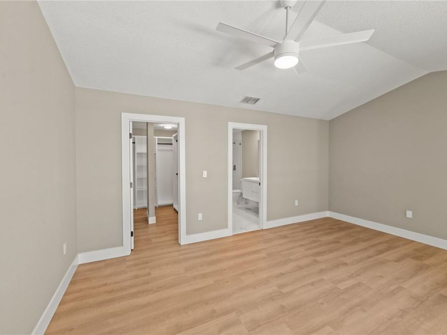
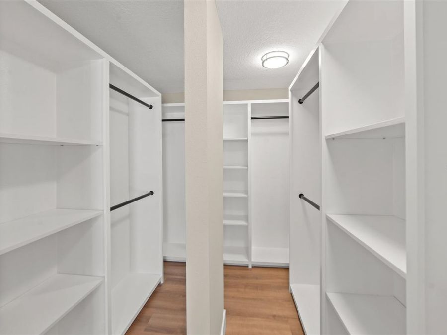
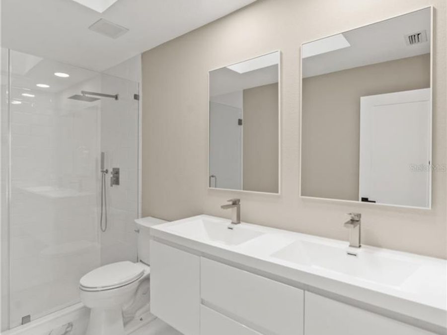
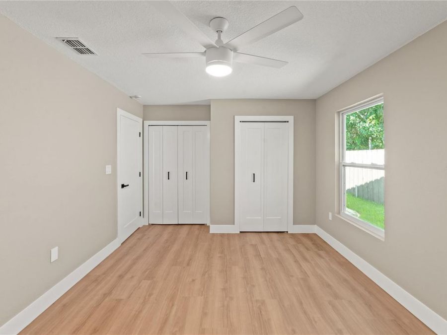
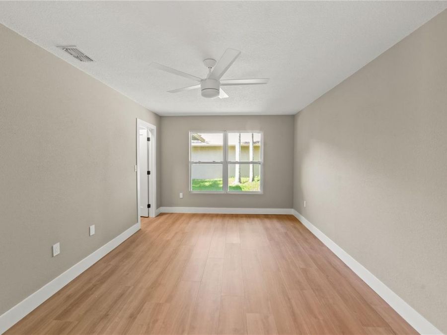
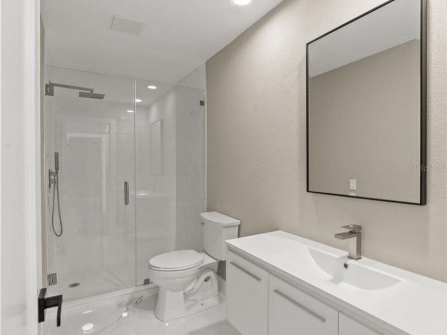
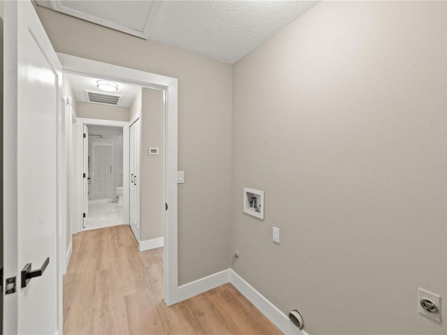
WOW!!! Welcome to this absolutely stunning, fully remodeled 3-bedroom, 2-bath, 2-car garage bungalow-style home located in the highly desirable Hidden Grove subdivision in Palm Harbor, perfectly situated on a quiet street and private conservation lot. If you've been searching for peace, privacy, and a tranquil, Zen-like setting, this home delivers. Tucked away from the noise, the property offers exceptional seclusion, natural surroundings, and a calming atmosphere that truly feels like your own private retreat. This home has been completely transformed from top to bottom, offering the feel of a brand-new home with timeless charm and thoughtful...read more design throughout. Inside, youll find a split, open-concept floor plan with high ceilings throughout and a spacious living and dining area, ideal for both everyday living and entertaining. The living room features vaulted ceilings, a beautiful wood-burning fireplace, and is filled with natural light, creating an open and inviting atmosphere. The fully remodeled kitchen is a true centerpiece, featuring Calacatta quartz countertops with a full-height backsplash, solid plywood soft-close cabinetry with custom finishes, and a huge pantry for ample storage. Outfitted with brand-new premium LG appliances, the kitchen also includes an oversized 32 undermount 16-gauge stainless steel sink with cutting board and drain rack, a commercial-style pull-down faucet in stainless steel, and a garbage disposal for added convenience. The kitchen opens directly to a private courtyard with brand-new pavers, perfect for morning coffee or outdoor dining. The oversized primary suite is a true retreat, featuring vaulted ceilings, a custom walk-in closet, and a beautifully designed custom bathroom complete with a rain shower, floating vanity, and a skylight that fills the space with natural light. The secondary bathroom has also been fully remodeled with a floating vanity and rain shower, offering a consistent, modern design throughout. One of the most unique features of this home is the multiple outdoor living spaces designed to enhance its tranquil and private setting, including a screened-in lanai off the dining room and a private courtyard off the kitchen, both finished with new pavers. The fully fenced backyard backs up to conservation, offering tons of privacy and a peaceful, secluded environment rarely found in this area. Additional features include hurricane impact windows, all new St. Augustine sod, a fully overhauled irrigation system with all new heads, new interior and exterior paint, premium Mohawk waterproof flooring throughout, new interior doors, custom closets, modern lighting, new ceiling fans, and an epoxy-coated garage floor. Located just minutes from Floridas beautiful beaches and centrally positioned near top-rated restaurants, shopping, parks, and entertainment. Zoned for Lake St. George Elementary, Palm Harbor Middle, and Countryside High School. Situated in Flood Zone X, meaning no flood insurance is required, saving thousands annually. Fully updated, completely move-in ready, and offering rare privacy, tranquility, and an open, airy feel throughout-this home truly has it all. This is a MUST SEE and will not last long.

Features

  • Dishwasher
  • Disposal
  • Electric Water Heater
  • Freezer
  • Ice Maker
  • Range
  • Refrigerator
  • Central Air
  • Luxury Vinyl
  • Central, Electric
  • 1.0 Story
  • $3,742 Taxes
  • Public
  • Built in 1986
View All Features

Contact the Agent

Contact the Listing Agent
Disclaimer: All information deemed reliable but not guaranteed. All properties are subject to prior sale, change or withdrawal. Neither listing broker(s) or information provider(s) shall be responsible for any typographical errors, misinformation, misprints and shall be held totally harmless. Listing(s) information is provided for consumers personal, non-commercial use and may not be used for any purpose other than to identify prospective properties consumers may be interested in purchasing. Information on this site was last updated 05/29/2026. The listing information on this page last changed on 05/29/2026. The data relating to real estate for sale on this website comes in part from the Internet Data Exchange program of Delta Media Group MLS (last updated Fri 05/29/2026 10:49:23 AM EST) or Miami MLS (last updated Fri 05/29/2026 10:41:24 AM EST) or Stellar MLS (last updated Fri 05/29/2026 10:35:20 AM EST) or Daytona MLS (last updated Fri 05/29/2026 10:48:05 AM EST) or Tallahassee MLS (last updated Fri 05/29/2026 8:49:24 AM EST) or Northeast Florida MLS (last updated Fri 05/29/2026 10:39:33 AM EST) or My State MLS (last updated Fri 05/29/2026 10:40:27 AM EST) or Florida Keys MLS (last updated Fri 05/29/2026 8:30:29 AM EST). Real estate listings held by brokerage firms other than Adams Cameron & Co. REALTORS may be marked with the Internet Data Exchange logo and detailed information about those properties will include the name of the listing broker(s) when required by the MLS. All rights reserved.

mls logo
Listing data and photos distributed by MLSGRID
Member Participants (and their affiliated licensees, if applicable) shall indicate on their websites that IDX information is provided exclusively for consumers’ personal non-commercial use, that it may not be used for any purpose other than to identify prospective properties consumers may be interested in purchasing, that the data is deemed reliable but is not guaranteed by MLS GRID, and that the use of the MLS GRID Data may be subject to an end user license agreement prescribed by the Member Participant’s applicable MLS if any and as amended from time to time. MLS GRID may, at its discretion, require use of other disclaimers as necessary to protect Member Participant, and/or their MLS from liability.
Based on information submitted to the MLS GRID. All data is obtained from various sources and may not have been verified by broker or MLS GRID. Supplied Open House Information is subject to change without notice. All information should be independently reviewed and verified for accuracy. Properties may or may not be listed by the office/agent presenting the information.


Privacy Policy / DMCA Notice / ADA Accessibility

Property Image 1
Property Image 2
Property Image 3
Property Image 4
Property Image 5
Property Image 6
Property Image 7
Property Image 8
Property Image 9
Property Image 10
Property Image 11
Property Image 12
Property Image 13
Property Image 14
Property Image 15
Property Image 16
Property Image 17
Property Image 18
Property Image 19
Property Image 20
Property Image 21
Property Image 22
Property Image 23
Property Image 24
Property Image 25

All Property Features

  • Property Type: Residential - Single Family
  • Appliances: Dishwasher, Disposal, Electric Water Heater, Freezer, Ice Maker, Range, Refrigerator
  • Community Features: None
  • Cooling: Central Air
  • Days on Site: 41
  • Directions: From Tampa International Airport, head west on FL-60 toward Clearwater, then take US-19 North. Continue north on US-19 and exit onto Tampa Road heading west. From Tampa Road, turn onto Lake St. George Drive, then into the Hidden Grove community, where Blo
  • Exterior: Stucco, Frame
  • Exterior Features: Awning(s), Courtyard, Sliding Doors, Storage
  • Fireplace: Living Room, Stone, Wood Burning
  • Fireplace Y/N: Yes
  • Flood Zone Code: X
  • Flooring: Luxury Vinyl
  • Foundation: Slab
  • Garage: 2 car attached
  • Heating: Central, Electric
  • HOA Fee: 356/ Annually
  • HOA Y/N: Yes
  • Home Warranty Y/N: No
  • Interior Features: Attic Ventilator, Cathedral Ceiling(s), Ceiling Fans(s), Eat-in Kitchen, High Ceilings, Living Room/Dining Room Combo, Open Floorplan, Primary Bedroom Main Floor, Solid Surface Counters, Solid Wood Cabinets, Stone Counters, Vaulted Ceiling(s), Walk-In Closet(s)
  • Listing Terms: Cash, Conventional, FHA, VA Loan
  • Lot Dimensions: 0.14
  • Lot Size: 0.14 Acres
  • Other Equipment: Irrigation Equipment
  • Ownership: Fee Simple
  • Pets Allowed: Yes
  • Property Attached Y/N: No
  • Property Sub-Type: Single Family Residence
  • Roof Type: Shingle
  • Sewer: Public Sewer
  • Showing Instructions: Call Seller Direct, See Remarks
  • Special Sale Provisions: None
  • Stories: 1.0
  • Taxes: $3,742
  • Utilities: Cable Connected, Electricity Connected, Sewer Connected, Water Connected
  • Water: Public
  • Water Access Y/N: No
  • Windows: Skylight(s)
  • Year Built: 1986
  • Zoning: RPD-5